
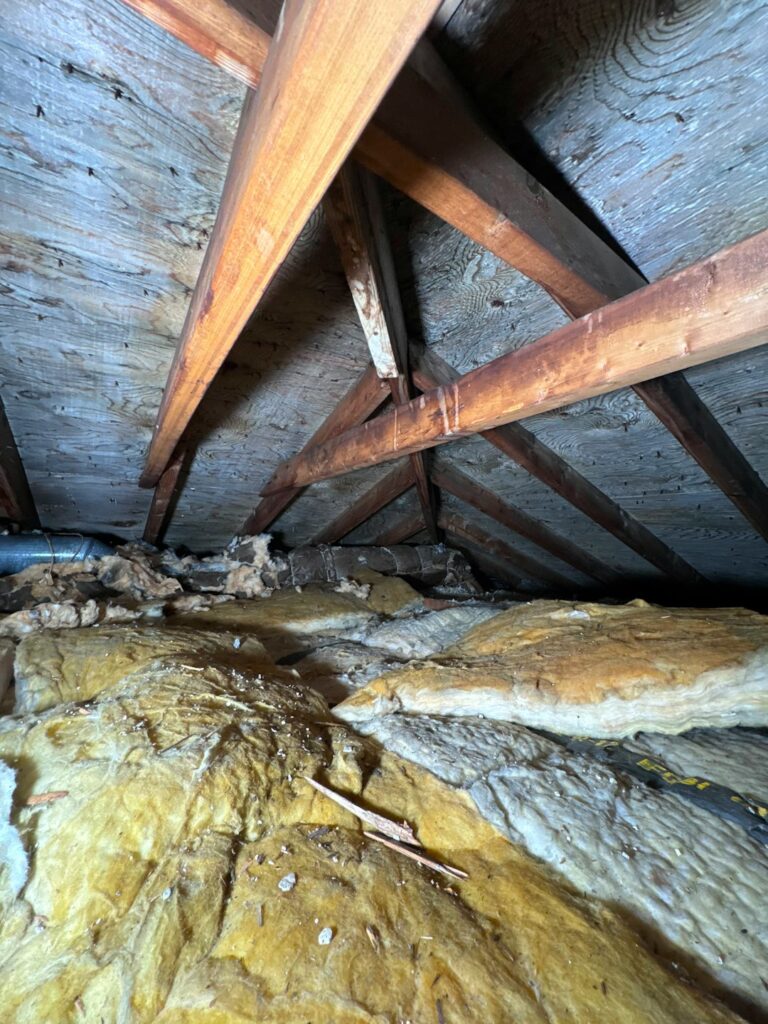
What does attic insulation do?
Attic insulation slows the movement of heat between the living space and the roof area. In winter, it helps keep heated indoor air from escaping upward. In summer, it reduces the amount of heat transferred from the roof deck into the rooms below.
For households in Orchard Park, insulation is especially useful because roofs and attics experience repeated cycles of cold, snow, wind, thawing, and moisture. A properly insulated attic can improve comfort, reduce strain on heating and cooling equipment, and help protect the roof assembly from problems caused by uneven temperatures.
Insulation is not a roof covering, waterproofing material, or substitute for ventilation. It is one part of a larger system that also includes air sealing, moisture control, and proper airflow beneath the roof deck.
How does attic insulation affect winter comfort?
Good insulation helps reduce heat loss through the ceiling. Without enough insulation, warm air can pass through gaps and thin areas, leaving upper rooms colder and making floors near exterior walls feel drafty.
Common signs of inadequate attic insulation include:
- Cold bedrooms or rooms directly below the attic
- Uneven temperatures from one area of the house to another
- Heating equipment that runs for long periods
- Drafts around attic hatches, light fixtures, chimneys, or plumbing penetrations
- Snow melting unevenly across the roof after a storm
Insulation works best when it is installed in a continuous layer. Small areas may seem insignificant, but missing insulation over the top plates, attic access, or roof edges can create cold spots and allow heat to escape.
Can insulation help prevent ice dams?
It can reduce the conditions that contribute to ice dams, but insulation alone does not guarantee that ice dams will not form.
An ice dam develops when heat from the house warms part of the roof, causing snow to melt. The water then runs toward a colder roof edge, where it refreezes. Over time, ice can build up and interfere with drainage, allowing water to move beneath roofing materials.
The most reliable approach combines three elements:
1. Air sealing: Gaps in the attic floor should be sealed so warm indoor air does not leak into the attic.
2. Adequate insulation: A consistent insulation layer helps keep the roof deck colder during winter.
3. Ventilation: Soffit, ridge, or other properly designed vents help move outdoor air through the attic and moderate roof temperatures.
Simply adding insulation over an attic that has major air leaks can leave the underlying problem unresolved. Warm, moist air may still enter the attic through openings around ducts, wiring, plumbing, recessed lights, partitions, or the attic hatch.
Why is air sealing just as important as insulation?
Insulation slows heat transfer, while air sealing stops uncontrolled air movement. These are related but different functions.
Air leakage can carry moisture into the attic. During cold weather, that moisture may condense on roof sheathing, nails, rafters, or other cold surfaces. Over time, repeated condensation can contribute to damp insulation, wood deterioration, mold growth, or musty odors.
Areas that commonly need attention include:
- Attic access panels and pull-down stairs
- Holes around electrical wiring and plumbing
- Open wall cavities
- Chimney and flue penetrations
- Ductwork connections
- Recessed light fixtures not rated for insulation contact
- Gaps around bathroom exhaust fans
Bathroom and kitchen exhaust fans should discharge outdoors rather than into the attic. Venting warm, humid air into the attic can create moisture problems even when the insulation depth appears adequate.
How much insulation is enough?
The correct amount depends on the home’s construction, the insulation material, the location of the air barrier, and applicable energy requirements. Many existing homes have less insulation than current construction standards call for, particularly near attic edges where roof framing limits available depth.
A useful inspection should look for:
- The approximate insulation depth
- Areas where insulation has settled or been displaced
- Exposed ceiling surfaces
- Compressed insulation
- Gaps around the perimeter
- Moisture staining or damaged materials
- Whether insulation covers soffit vents

Adding more insulation over wet, moldy, or damaged material is not a complete solution. The moisture source should be identified first. Otherwise, the added insulation may hide a problem and make future inspection more difficult.
What is the difference between blown-in, batt, and spray foam insulation?
Several insulation types may be suitable, but each has different installation requirements.
Blown-in insulation consists of loose fibers placed across the attic floor. It can cover irregular areas effectively, but it must be installed to a consistent depth and protected from wind movement near soffit vents.
Batt insulation comes in preformed sections. It can work well between framing members when cut and fitted carefully, but gaps, compression, and poor-fitting pieces reduce its effectiveness.
Spray foam insulation can provide both insulation and air-sealing benefits, depending on where it is applied. It also requires careful planning around roof ventilation, moisture behavior, fire safety, and access to wiring or other building components.
The best material is not determined by its label alone. Proper placement, continuity, moisture control, and compatibility with the roof design matter just as much.
Should attic ventilation be increased after adding insulation?
Not automatically. Ventilation should be evaluated as part of the whole attic system.
In a typical vented attic, insulation belongs on the attic floor while ventilation air moves above it, from lower roof vents toward higher vents. Baffles may be needed at the eaves to keep insulation from blocking airflow and to prevent wind from displacing insulation.
Adding vents without addressing air leaks can sometimes make the attic perform worse by encouraging air movement through gaps in the ceiling. Similarly, covering soffit vents with insulation can reduce airflow and contribute to roof moisture or temperature problems.
Powered attic fans also require caution. If the ceiling plane is not well sealed, a fan can draw conditioned air from the house into the attic, increasing energy loss and possibly moving moisture upward.
What should homeowners look for during a basic inspection?
A visual inspection from a safe location can reveal several warning signs. Look for thin or missing insulation, dark moisture marks, rusted fasteners, damp surfaces, compressed areas, or daylight visible through openings in the attic floor.
After heavy snow, uneven snow loss or large icicles may indicate heat escaping through the roof system. Those signs do not identify the exact cause, but they justify closer evaluation.
Avoid walking on areas that are not designed as flooring. Ceiling drywall can be damaged if weight is placed between framing members. Extra caution is also needed around electrical wiring, recessed lights, chimneys, and other heat-producing equipment.
Some attic conditions involve genuine safety concerns, including exposed electrical components, suspected asbestos-containing materials, structural damage, major mold growth, or insufficient clearance around combustion equipment. Those situations require qualified evaluation before insulation work proceeds.
How can proper insulation protect the roof?
Proper insulation helps maintain a more consistent temperature across the roof system and reduces the flow of warm, humid air into the attic. That can lower the risk of condensation, damp insulation, and winter roof-edge melting.
It also supports more even indoor temperatures and may reduce how frequently heating and cooling equipment cycles. The results depend on the home’s air leakage, duct placement, ventilation design, window performance, and overall condition.
For older housing, the most effective improvement is often not simply adding material. It is correcting the complete attic assembly: sealing air leaks, maintaining ventilation paths, keeping insulation dry and continuous, and preserving safe clearances around building systems.
